
St. Thomas University Dormitory & Bowling Alley
Timeline: July 2024 – August 2025
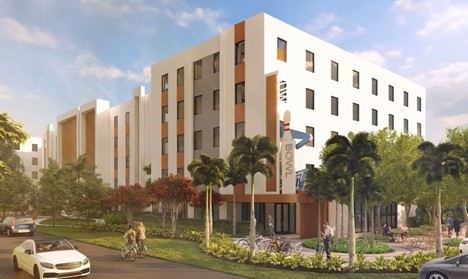
Description: St. Thomas University’s site included a 5-level residential building with an I-shaped footprint. The ground level features a lobby, community hub, lounge, utility rooms, double bedrooms, amenities, a bowling alley, a restaurant, and back-of-the-house rooms. Levels 2 to 5 are double and single bedrooms, utility rooms, and community lounges
Scope: Draper provided both construction schedule development and construction monitoring services to Link Construction Group during all phases of the project. In addition, Draper conducted bi-weekly update meetings during the construction phase, reviewing progress with the General Contractor and all active Subcontractors. Near Term Schedules, detailed day-to-day implementation schedules derived from the Overall Project Schedule, served as the focal point of discussion during the update meetings.

